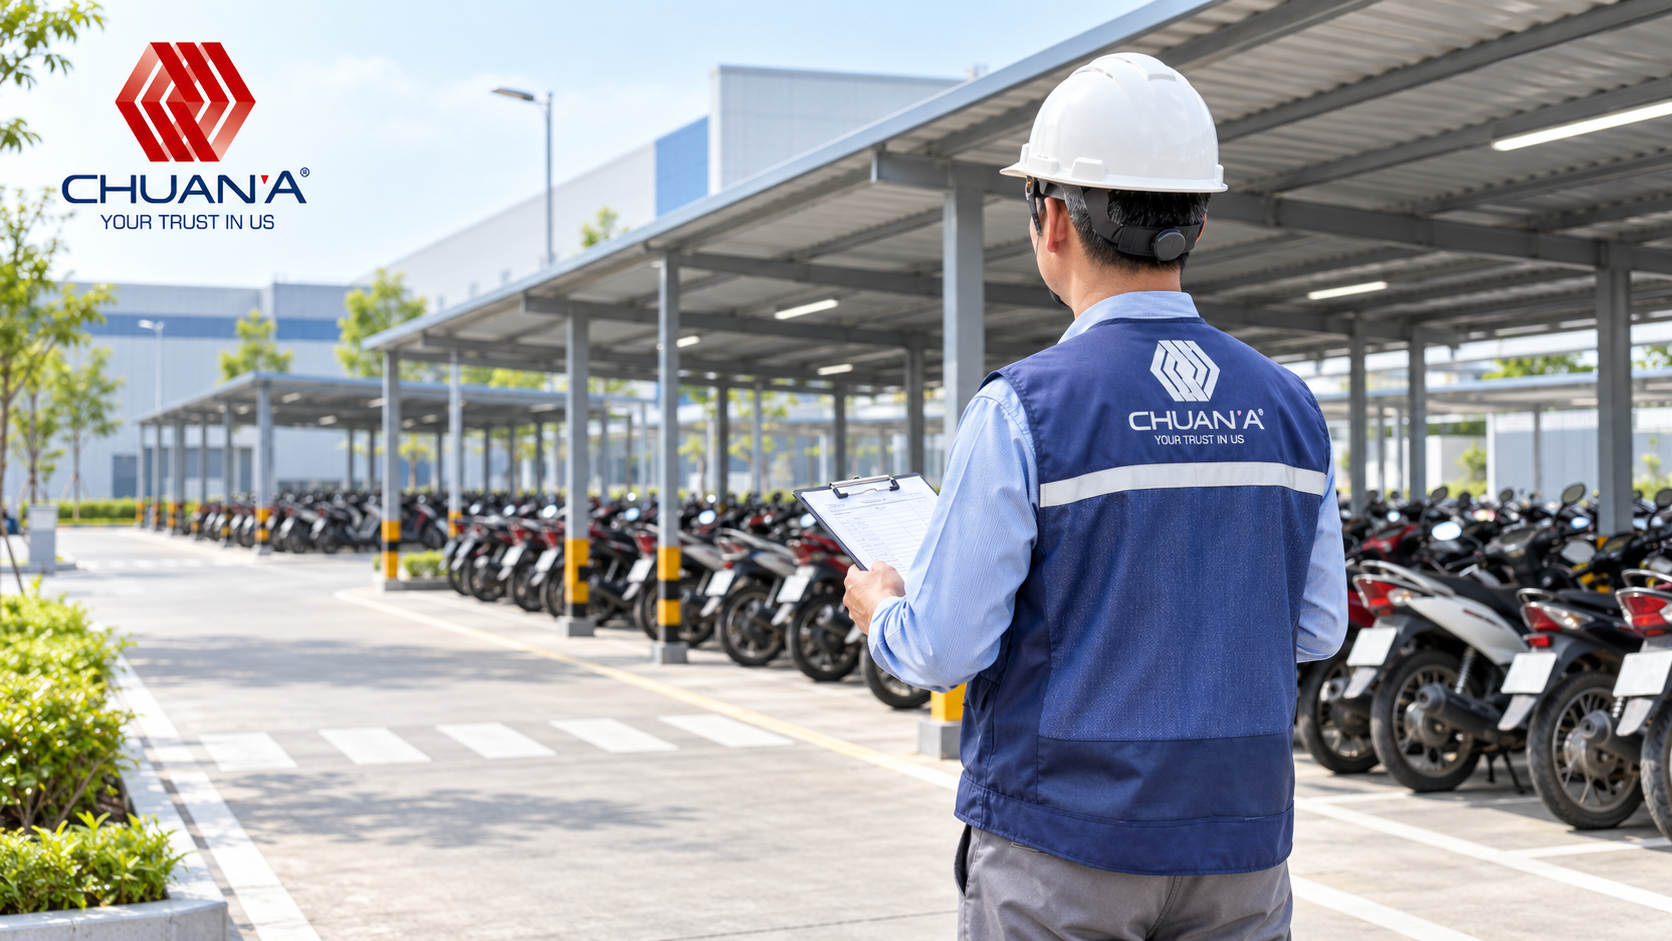
Employee parking shelter construction for factories in Dong Nai coordinated with capacity, roofing, flooring, drainage, lighting and internal traffic flow.
Factory Employee Parking Shelter Contractor in Dong Nai: Supporting Traffic and Facility Infrastructure
Employee parking is often treated as a secondary facility, but in a factory with a large workforce it directly affects traffic flow, security and the employee experience.
If poorly planned, shift changes can create conflicts between motorcycles, pedestrians and logistics trucks.
1. Information to Determine
- Number of employees.
- Number of motorcycles.
- Bicycles.
- Cars where applicable.
- Number of shifts.
- Peak periods.
- Entrance gates.
- Factory-building locations.
- Future workforce expansion.
2. Parking Location
The project should consider:
- Distance from the entrance gate.
- Distance from working areas.
- Pedestrian routes.
- Truck traffic.
- Fire protection access.
- Drainage.
- Future expansion.
The objective is to reduce unnecessary interaction between employees and logistics traffic.
(1).png)
3. Parking Shelter Roof
The roof should be coordinated with:
- Height.
- Structure.
- Roof drainage.
- Lighting.
- Maintenance access.
- Entrance orientation.
4. Flooring and Drainage
Employee parking is used every day, so the surface should be:
- Stable.
- Easy to clean.
- Free from standing water.
- Properly graded for drainage.
Manholes, channels and drainage routes should be coordinated from the beginning.
5. Vehicle Organization
The layout may include:
- Separate zones.
- Markings.
- Entrance lanes.
- Exit lanes.
- Motorcycle areas.
- Bicycle areas.
- Separate car areas where required.
6. Project Process
Site survey → capacity assessment → layout planning → structural/infrastructure design → flooring and drainage → roof construction → lighting → completion.
(1).png)
7. Retrofitting Existing Employee Parking
Typical reasons include:
- Insufficient capacity.
- Roof leaks.
- Standing water.
- Disorganized traffic.
- Poor lighting.
- Workforce growth.
- Need for additional car parking.
Individual elements can often be upgraded instead of replacing the complete facility.
8. Lighting and Security
The project should consider:
- Walkway lighting.
- Parking-area lighting.
- Entrance lighting.
- Cameras where included in scope.
- Security-post areas.
9. Common Mistakes
- Parking located too close to container traffic.
- Insufficient peak-hour capacity.
- No clear pedestrian route.
- Poor drainage.
- Low or difficult-to-maintain roofing.
- No allowance for future workforce growth.
(1).png)
10. What Determines Cost?
- Area.
- Roof structure.
- Flooring.
- Drainage.
- Lighting.
- Fencing.
- Supporting systems.
- Existing conditions.
- Schedule.
- Whether the factory remains operational.
11. Frequently Asked Questions
Should additional spare capacity be included?
A reasonable allowance should be considered based on workforce plans.
Can an existing parking shelter be expanded?
Potentially, depending on available space and the existing structure.
Does employee parking need dedicated drainage?
It should be properly coordinated with the drainage infrastructure serving the area.
Should truck and employee traffic be separated?
Where site conditions allow, unnecessary crossings should be reduced.
12. Contact
If your business needs to construct or expand an employee parking shelter in Dong Nai, the layout should be based on peak-hour demand and the overall factory traffic system.
CHUAN A
0907 494 549 | info@chuana.com.vn